When Sorcha and Dónal first showed us their kitchen, the afternoon light stopped at the hall door. The room itself — a narrow galley added to the terrace sometime in the seventies — faced the yard through a single small window, and every surface had been fitted dark to hide the damp. They cooked facing a wall. The brief they gave us was one sentence: make it somewhere we want to be at eight in the morning.
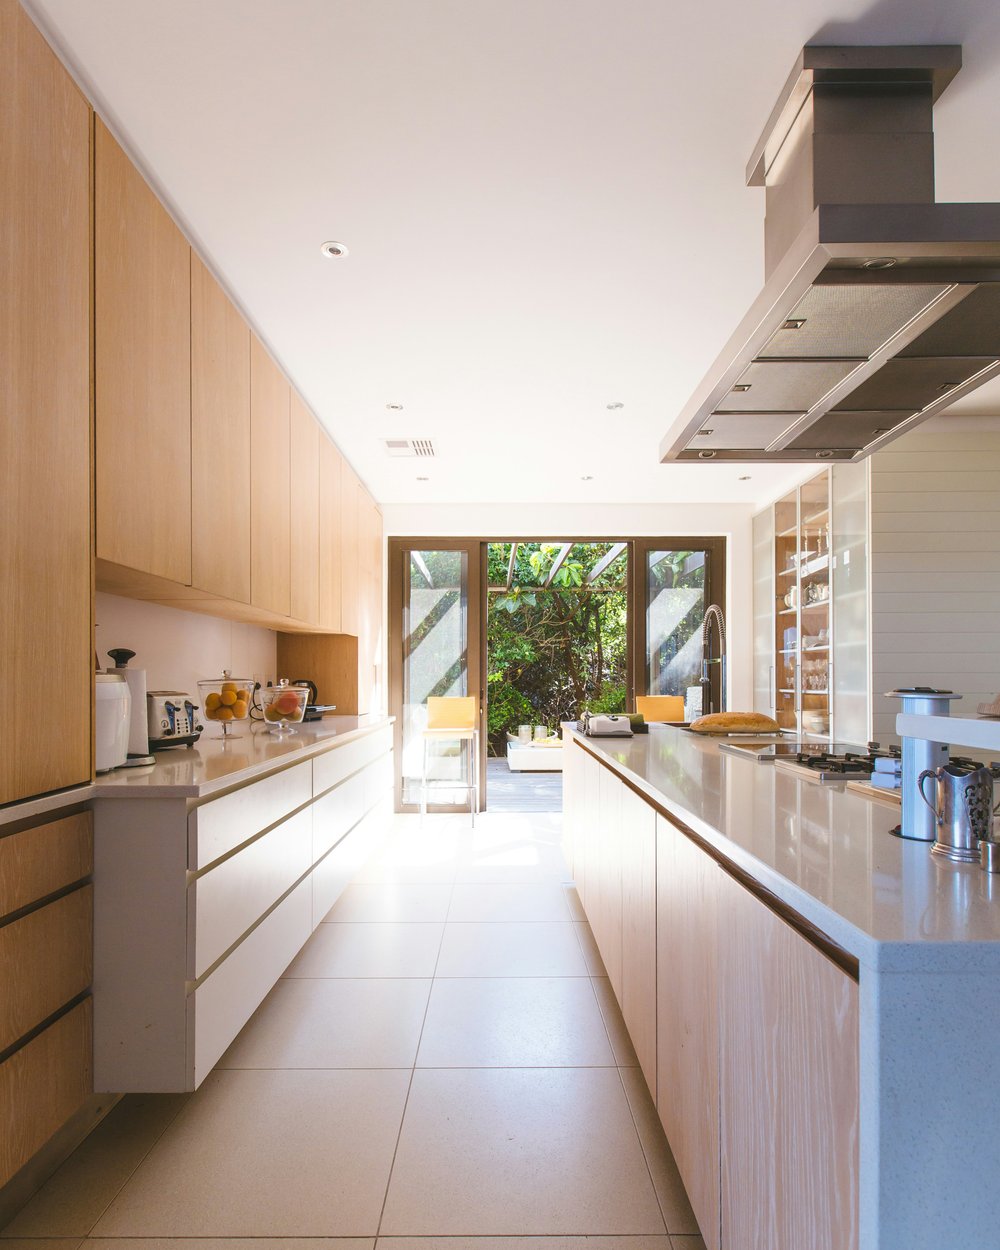
We started, as we always do, with the survey rather than the sketchbook. The gable wall turned out to be doing less structural work than it pretended to, which meant the window could grow into a full-height glazed corner without a forest of steel. That single discovery set the budget shape for everything else: we spent where the light comes in, and saved on carcasses you will never see.
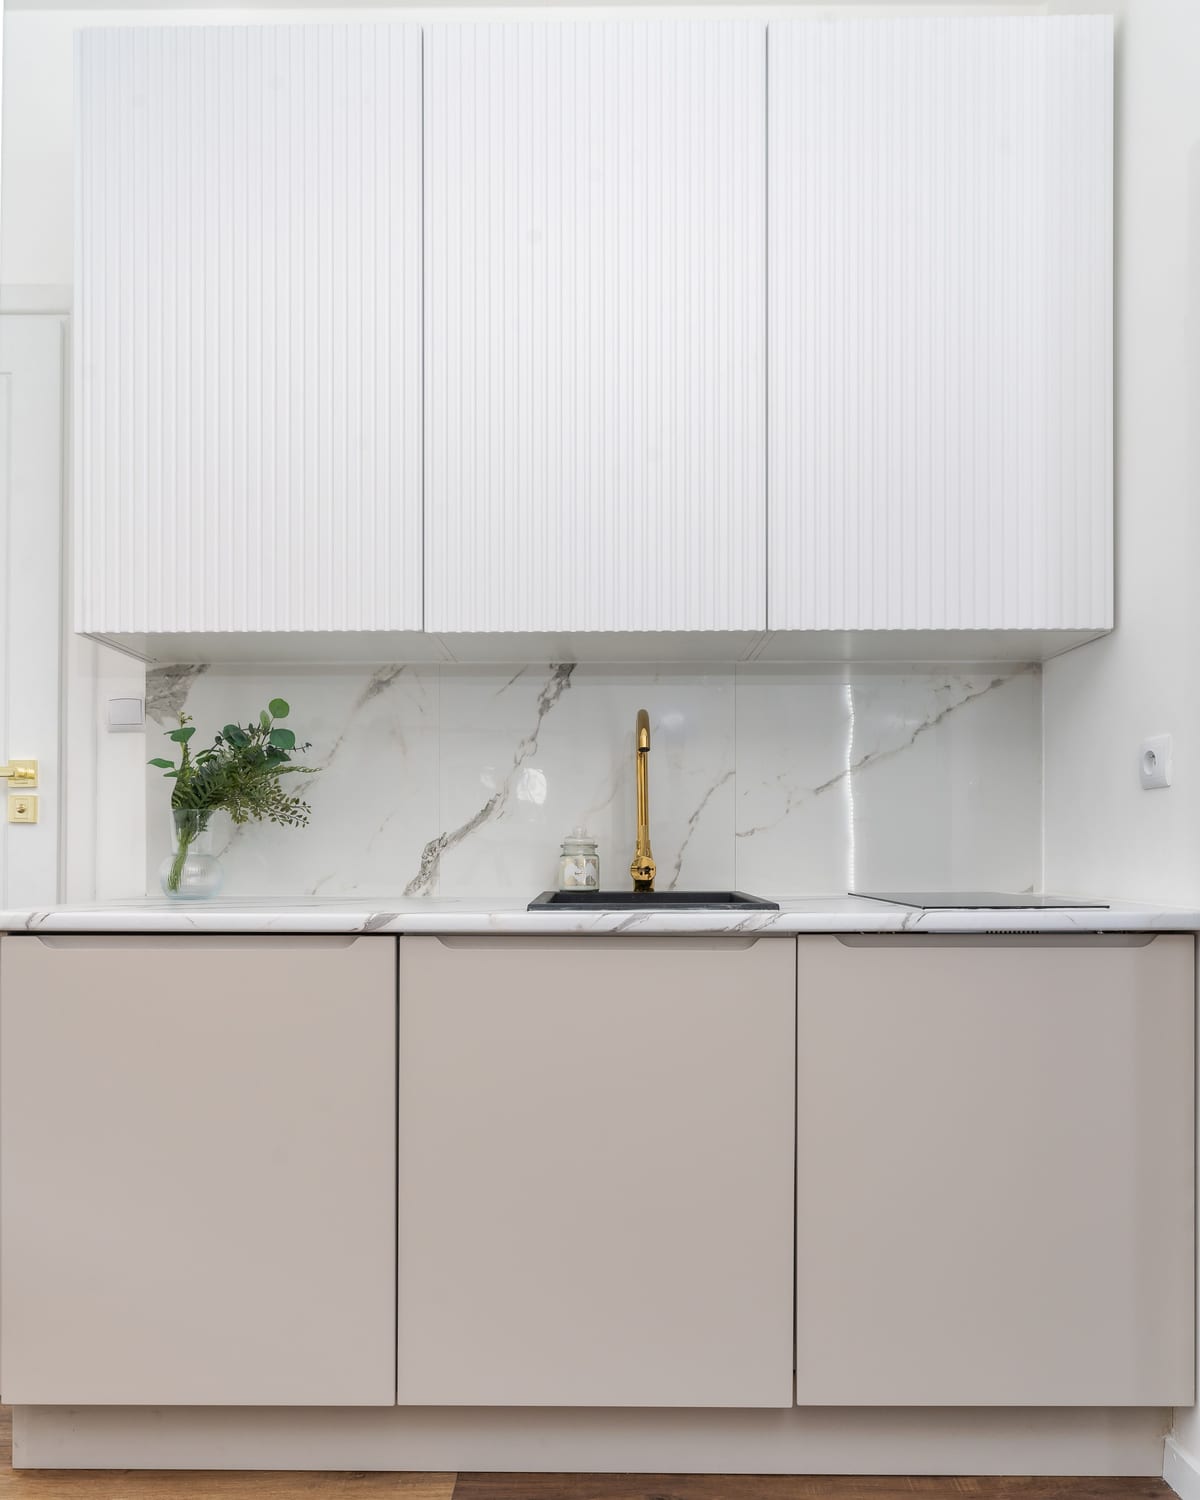
The fit-out took nineteen working days. The waterline moment — the one we photograph every project for — came when the quartz worktop met the new glazing and the whole room picked up the colour of the sky over the bay. The palette does the rest: sea-glass cabinet fronts below the counter, mist-white above, and brass that will darken honestly with use.
We spent where the light comes in, and saved on carcasses you will never see.
Six weeks on, Sorcha sends us a photograph most Saturdays: the same corner, different weather. That is the after we design for — not the reveal day, but the ordinary morning a year later.